
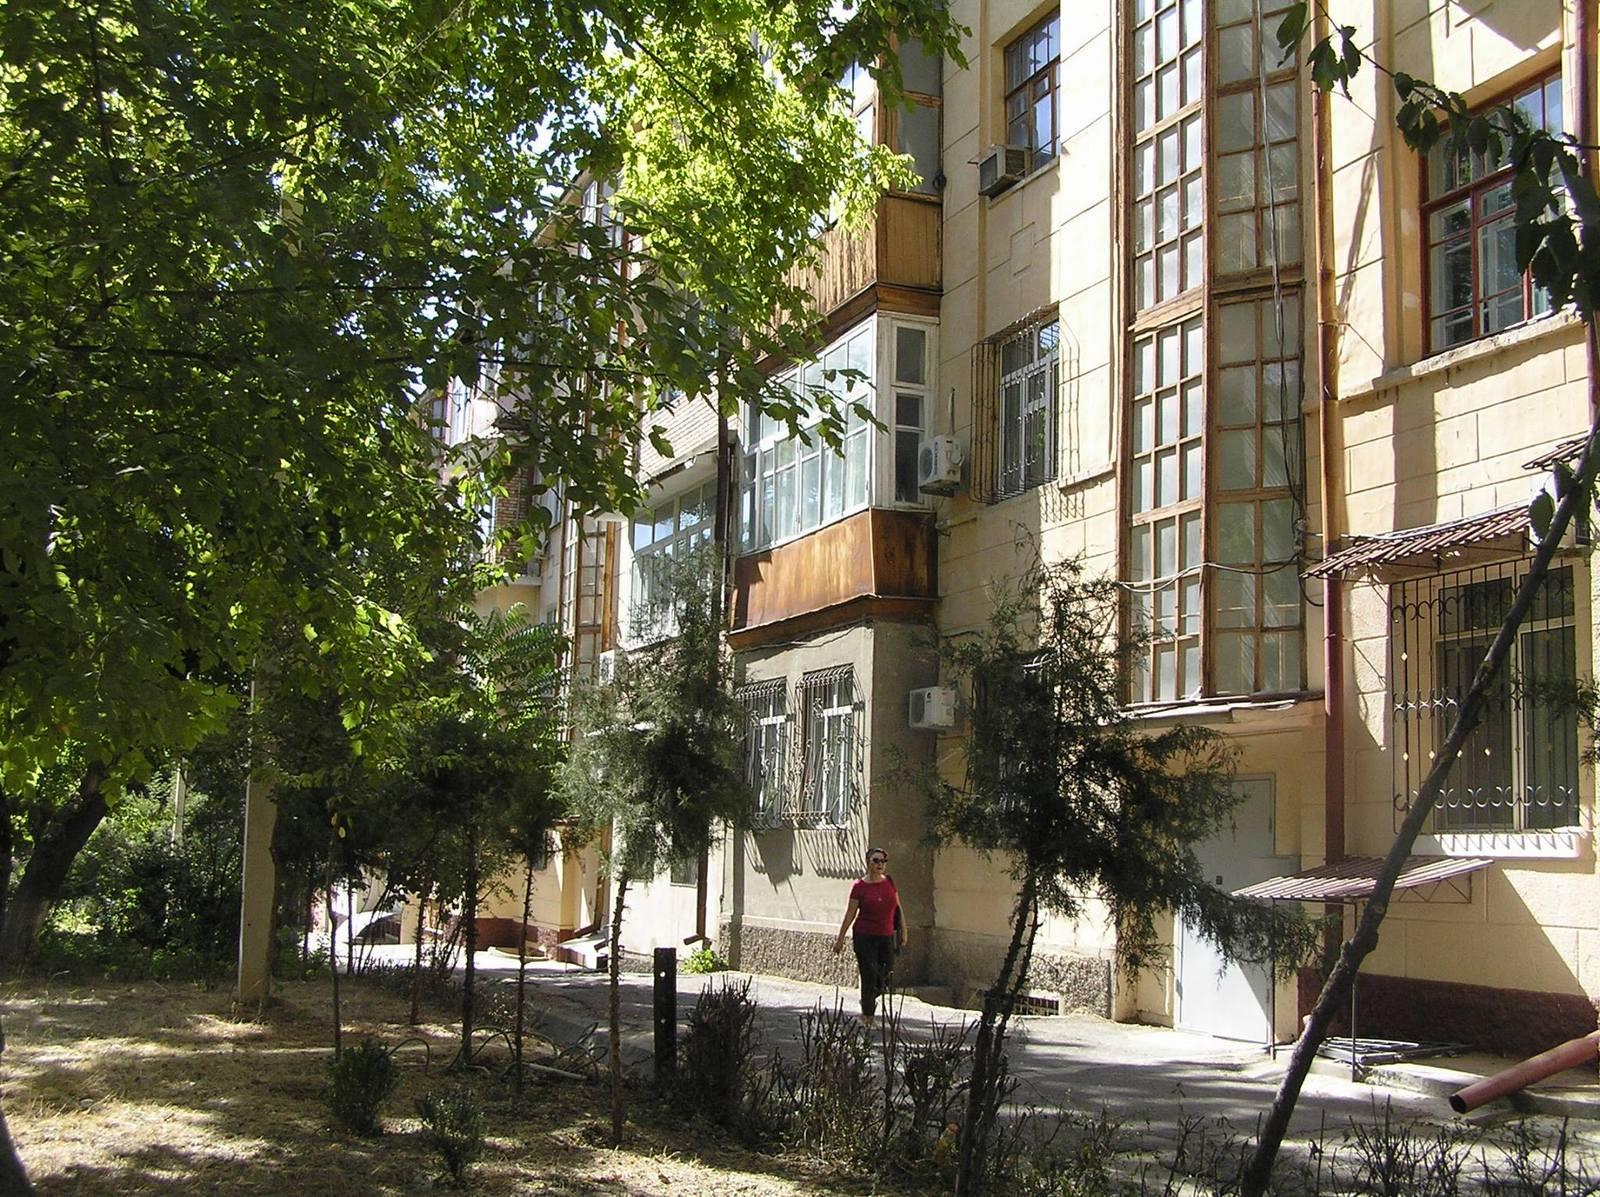
The “House of Specialists” in Tashkent was built in 1934 according to the design of A. Pavlov in the constructivist style. It is a six-entrance, the first four-story 48-apartment building in Tashkent, equipped with parquet floors, basement rooms, its own boiler room, water heating, sewerage, an autonomous septic tank, modern bathrooms, bathtubs, and kitchens. Loggias were located on the south side of the building, and balconies on the north.
The house was surrounded by a beautiful fence; three fountains provided
coolness in the courtyard, and a special water supply was installed for
watering trees. The apartments were only three- and four-room.
The building housed representatives of the
intelligentsia — scientists, doctors, engineers, and other specialists.
Numerous memorial plaques honoring famous residents are installed on the end
wall of the building.
A year later, a second building appeared next to
the House of Specialists, intended for NKVD employees.
Both buildings are included in the list of
cultural heritage of Uzbekistan.
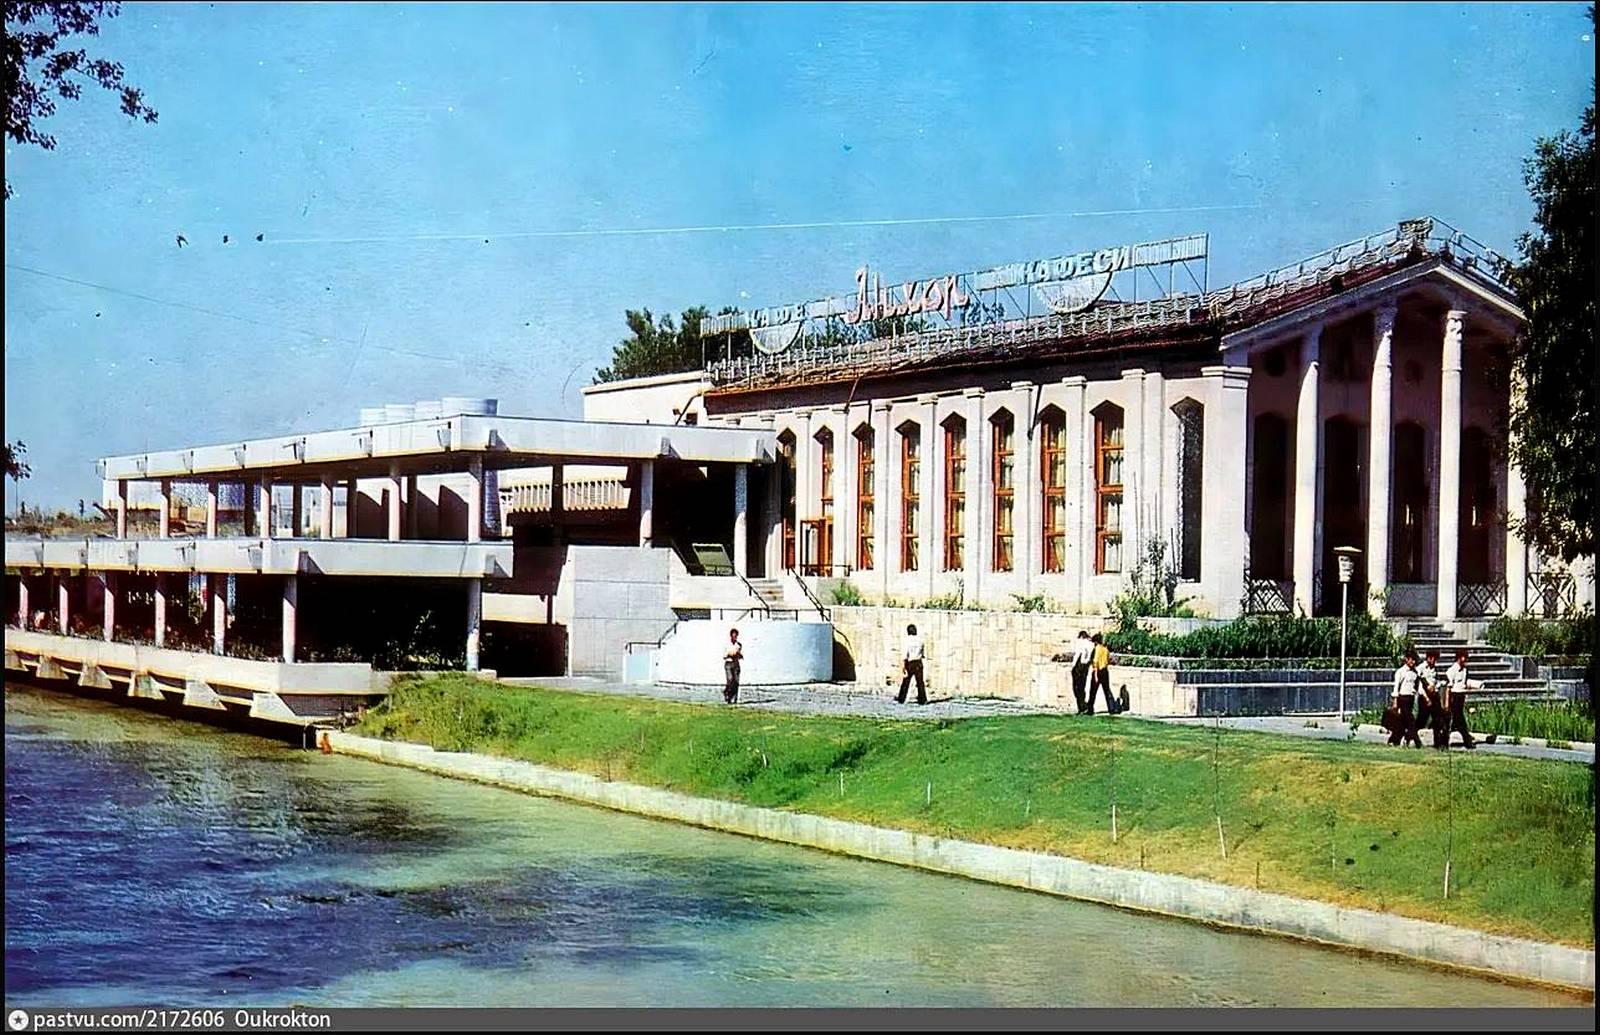
The teahouse on the Anhor canal bank was built in 1956 according to the design of architect V. M. D...
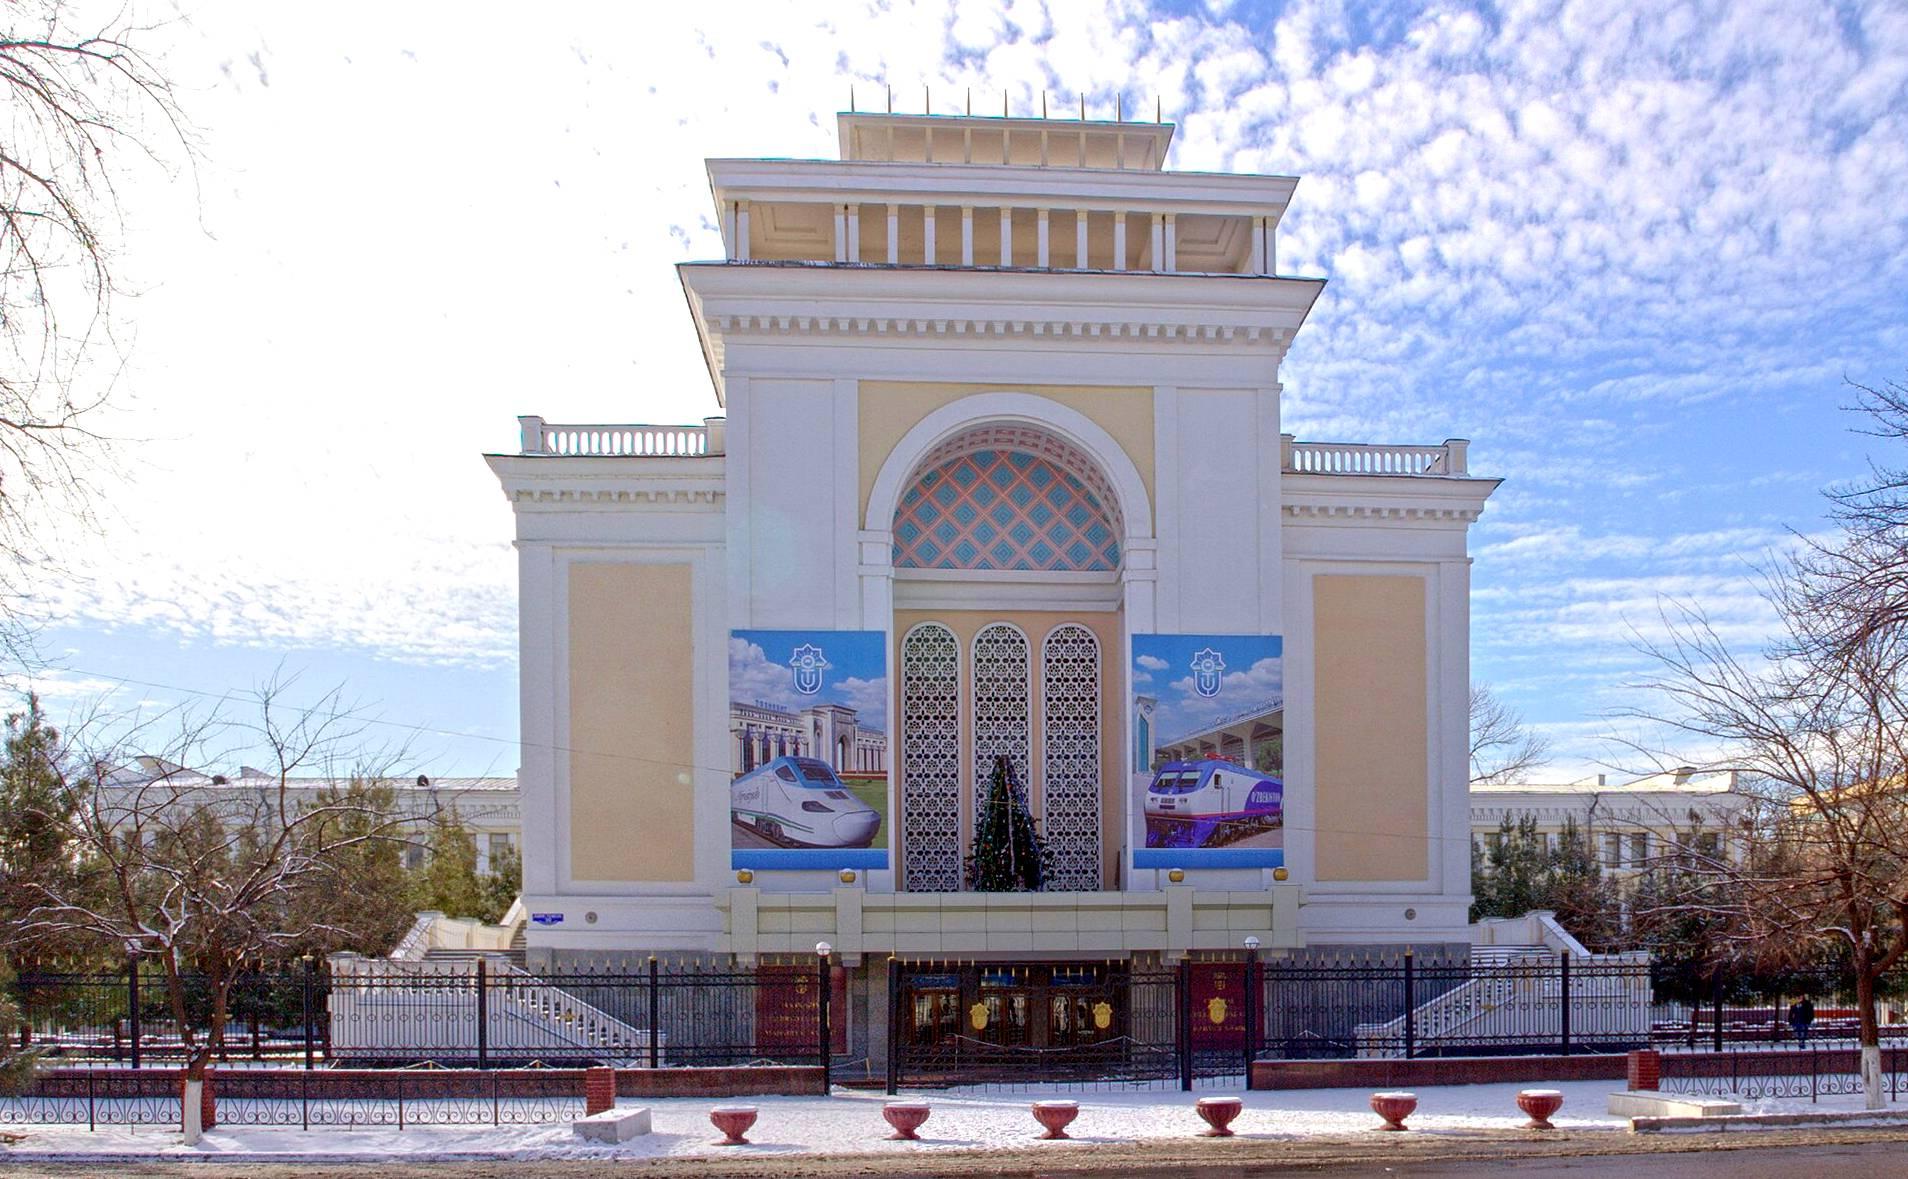
Built in 1938 according to the design of Soviet architect A. I. Pavlov in the styles of constructiv...

The three turquoise domes next to the Kukeldash Madrasah are visible from afar and define the lands...
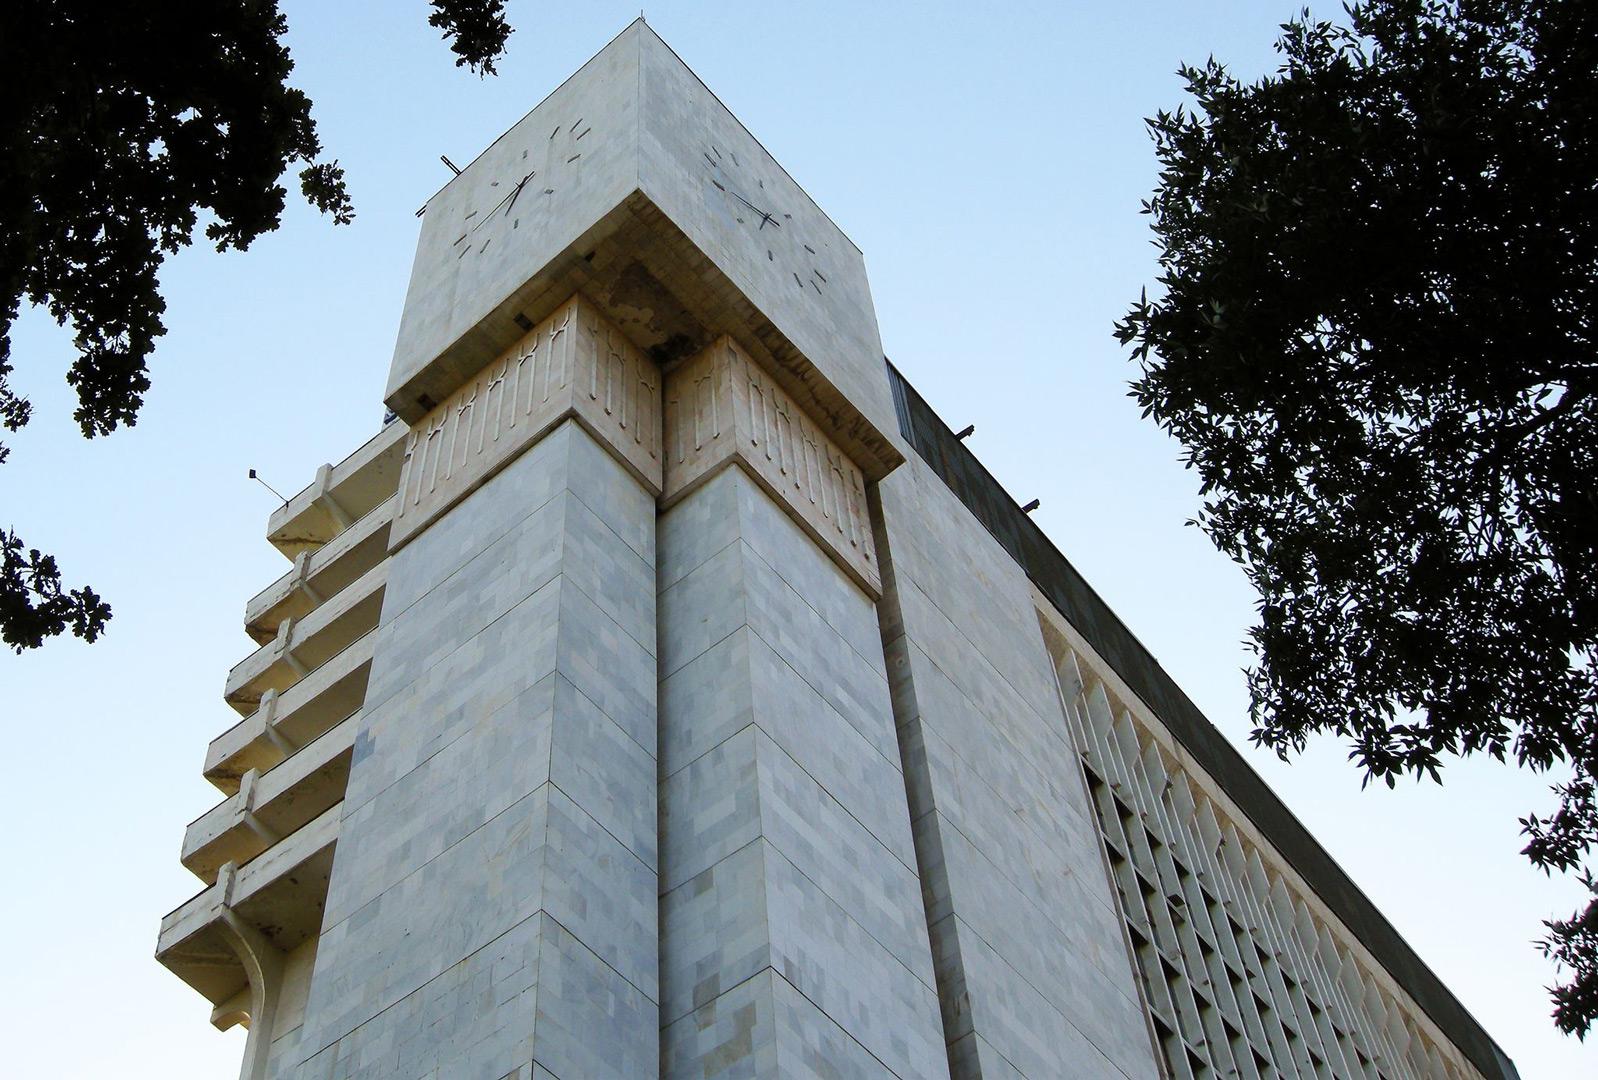
Among the series of structures built for the 50th anniversary of the UzSSR, the 16-story building o...